

Available Homes
Casita-Studio Model (400 sqft)
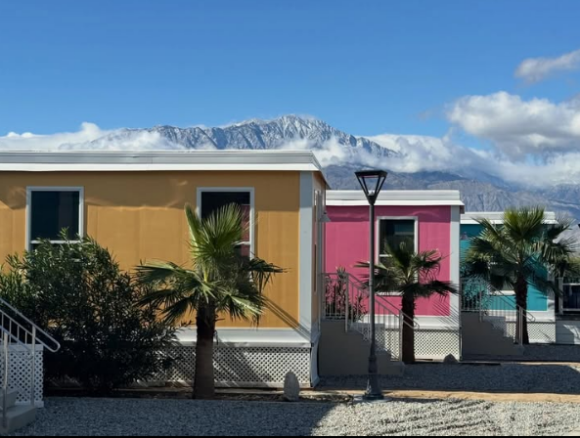
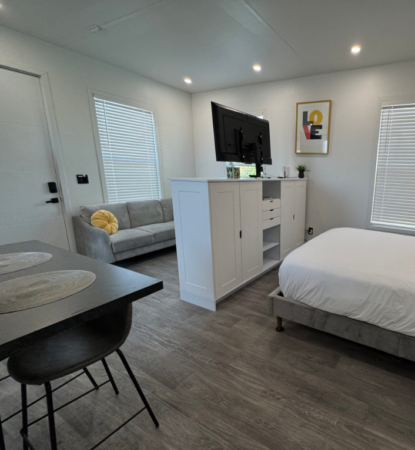
The Paradise Casita is a modern tiny home designed for full time living, offering approximately 375-380 sq ft of thoughtfully planned interior space. It features 9-foot vaulted ceilings, an open-concept layout, an open-concept layout, and large windows that bring in abundant natural light, creating a bright and spacious feel.
The layout includes a full kitchen, private bathroom, and integrated living and sleeping areas designed for comfort and everyday functionality. Every detail is optimized to maximize usable space while maintaining a clean, modern design.
Built with a steel frame structure and energy-efficient materials, the Casita is designed for long-term durability and reliable performance in desert climates like Greater Palm Springs.
Casita Creations – 1 Bedroom (266 sqft)
Casita Creations is a compact modern tiny home designed to feel bright, open, and highly livable within just 266 sq ft. Large windows and vaulted ceilings create an airy interior that makes the space feel significantly larger than its footprint.
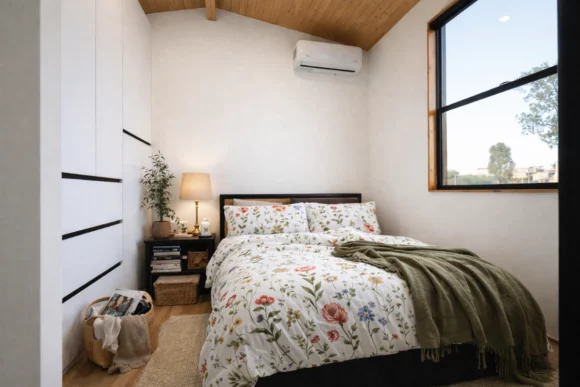
The layout includes an open living area, efficient kitchen with ample cabinetry, and a private rear bedroom that accommodates a full-size bed with build-in storage. A fully enclosed bathroom and in-unit laundry add everyday convenience.
Designed for practical modern living, Casita Creations balances comfort and efficiency with a strong focus on natural light and functional design.
Montecito – 1 Bedroom, 2 Loft (320sqft)
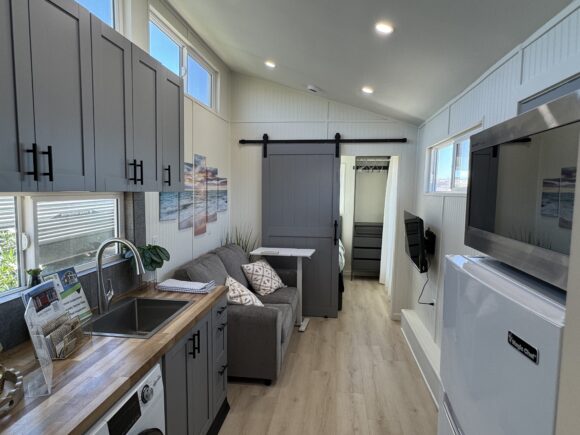
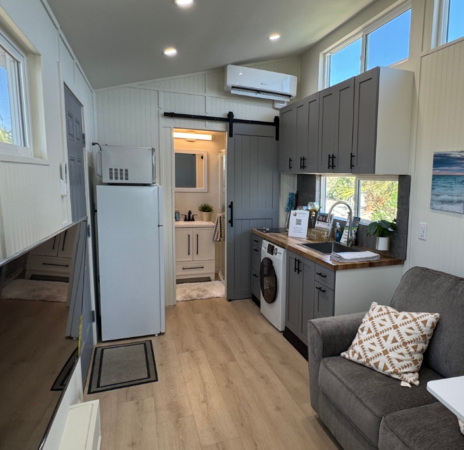
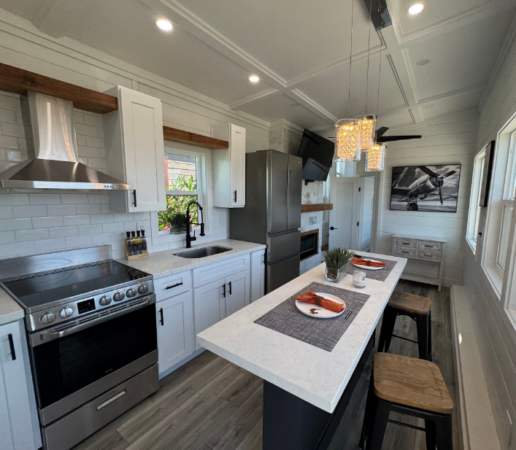
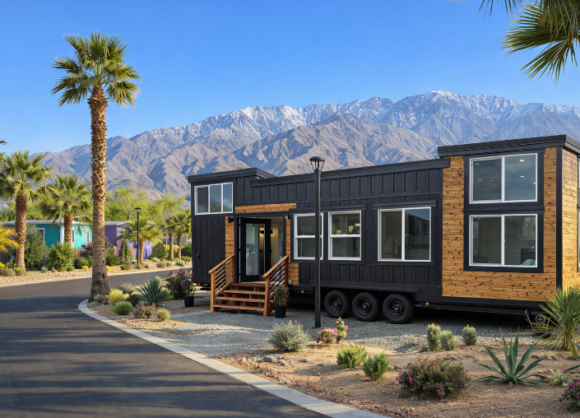
The Montecito is a modern tiny home designed for flexible living, offering a bright, open layout with approximately compact residential square footage enhanced by dual loft spaces. It blends contemporary design with smart space utilization, creating a home that feels larger than its footprint.
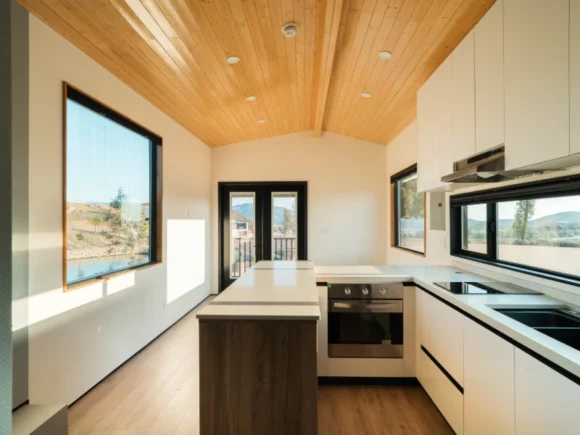
The main level features an open-concept living area connected to a designer kitchen with a central island, 3/4 – size appliances, and ample cabinetry. This creates a functional and social core space ideal for both daily living and entertaining.
A standout feature of the Montecito is its two separate lofts, which provide highly adaptable space for sleeping, guests, work, or storage. Combined with a full bathroom that includes a dedicated laundry area with a full-size washer and dryer, the home supports true full-time living without compromise.
Built with durable materials and high ceilings, the Montecito is designed for long-term comfort, efficiency, and desert-friendly performance in communities like Greater Palm Springs.
Santa Margarita – 1 Bedroom + Loft (280sqft)
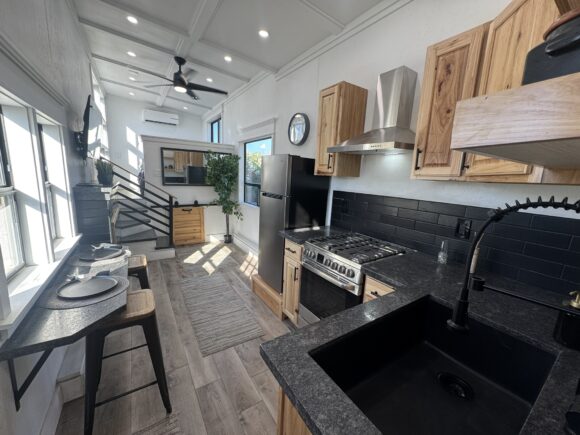
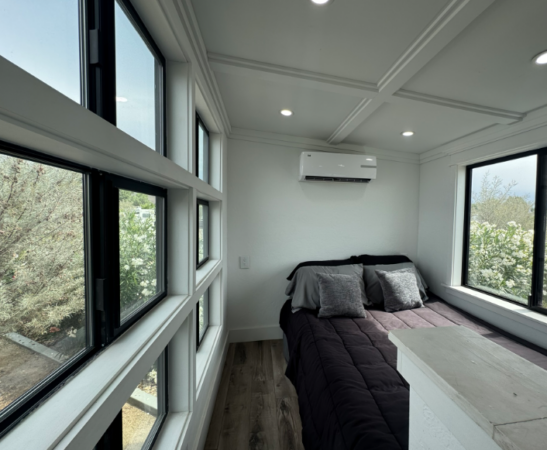
Santa Margarita is a 1-bedroom + loft tiny home designed for flexible residential living with approximately 300 sq ft of interior space. It combines a main-floor private bedroom with a lofted bed area for guests, work, or additional living space.
The layout features an open living area; full kitchen, and well-designed storage solutions that maximize functionality. Large windows and high ceilings enhance natural light and create an open, spacious feel.
This model is built for adaptability, making it ideal for full-time living with multi-use spaces that can evolve with different lifestyle needs.
SilverCrest – 1 Bedroom (400 sqft)
Silver Crest is a residential-grade tiny home designed for long-term living with a focus on durability, comfort, and traditional home feel. It features a bright open-concept layout with high ceilings, large windows, and modern finishes throughout.
The home includes a full kitchen with residential appliances, a private sleeping area, and a well-appointed bathroom. Select layouts also include covered porch space and enhanced climate control systems for year-round comfort.
Built in a controlled manufacturing environment, Silver Crest homes emphasize structural strength, energy efficiency, and long-term reliability.
Cambria One – 1 Bedroom (320 sqft)
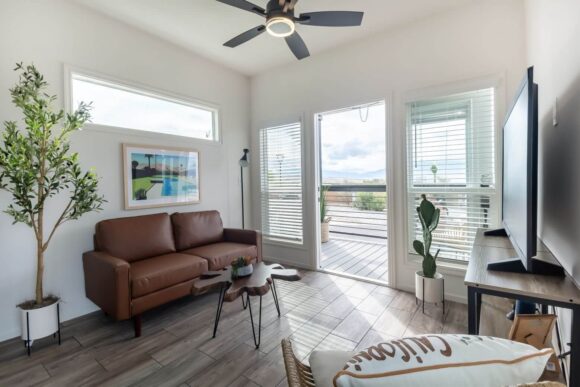
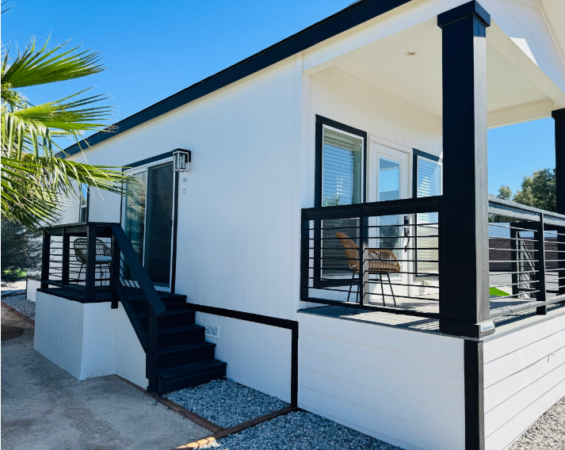
Cambria One is a 1-bedroom tiny home designed for residential comfort within approximately 300 sq ft of space. It features a main-floor private bedroom, open living area, and functional kitchen layout that supports full-time living.
A standout feature is the front porch which extends the living space outdoors and enhances everyday usability. Large windows and an open layout create a bright, welcoming interior.
Designed to feel like a traditional small home, Cambria One is ideal for those looking to downsize without sacrificing comfort or functionality.
Clever One – 1 Bedroom (400sqft)
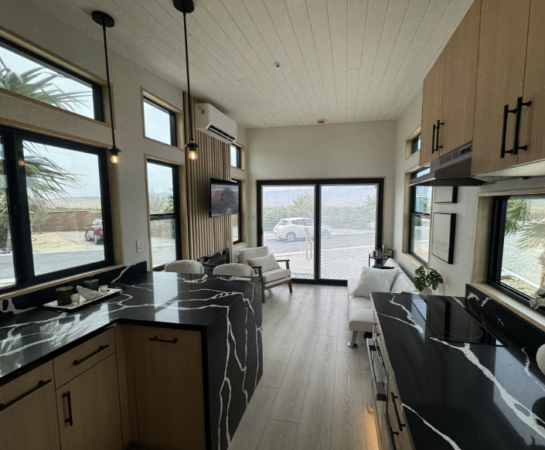
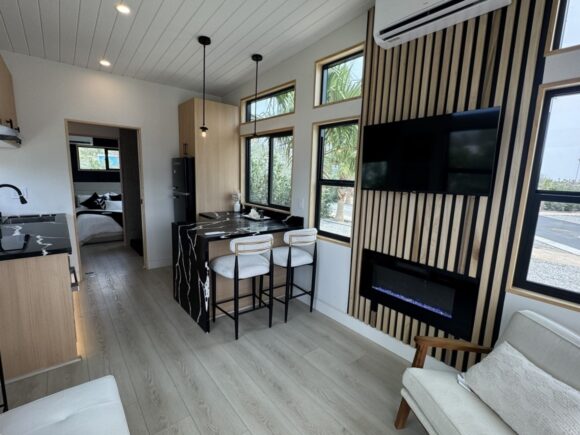
Clever One is the largest tiny home in the collection, offering approximately 380-385 sq ft of single-level living space designed to feel like a traditional home. It features a private bedroom, full kitchen, spa-style bathroom, and open living area.
High ceilings, large windows, and smart storage solutions make the interior feel spacious and functional. Optional washer/dryer hookups and flexible layout features support full-time residential living.
Designed for maximum livability, Clever One delivers a true small-home experience without loft dependency, making it ideal for long-term comfort and accessibility.
Bring Your Own
Already have a tiny home you love? Paradise Tiny Home Community offers lot leasing options and welcomes qualified homeowners to join the community with their existing home. We accept pre-built tiny homes that meet a few basic requirements:
- Built to current applicable codes
- 400 square feet or less
- Visually aligned with the community aesthetic
If you’re still exploring options, Paradise also offers a full selection of model tiny homes that can be toured on-site. These include both move-in ready homes and models available for order, giving you flexibility to choose the path that fits your needs.
Whether you are bringing an existing home or purchasing a new one through Paradise, our team can help guide you through lot leasing, home selection, placement and setup within the community.
Compare Models
Choosing the right tiny home is easier when you can see how each model compares side by side. The Paradise Tiny Home Community includes a variety of layouts ranging from compact studio-style homes to larger residential designs with lofts, porches, and full single-level living. Each model offers different advantages in space, features, and lifestyle use, making it important to understand how they differ before deciding.
The Compare Models section helps you evaluate square footage, floorplans, and key features in a simple, structured way so you can quickly identify which home best fits your needs and long-term goals.
Experience The Tiny Home Lifestyle
The best way to understand tiny home living is to experience it in person. Paradise Tiny Home Community offers short-term stay options where you can see how each home feels, functions, and fits into daily life within the community. These stays provide a realistic look at space, comfort, and layout before making a long-term decision.
Whether you’re exploring options or seriously considering a move, staying in a tiny home gives you firsthand experience into the lifestyle, design and community environment.