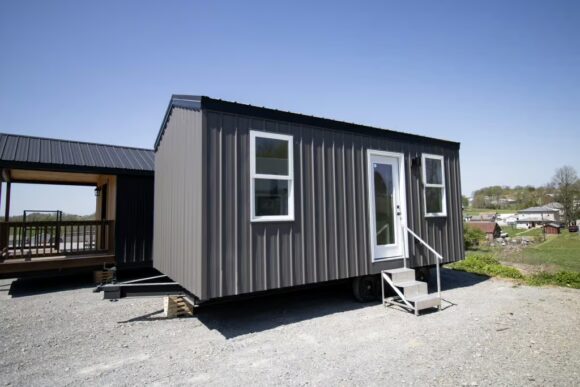
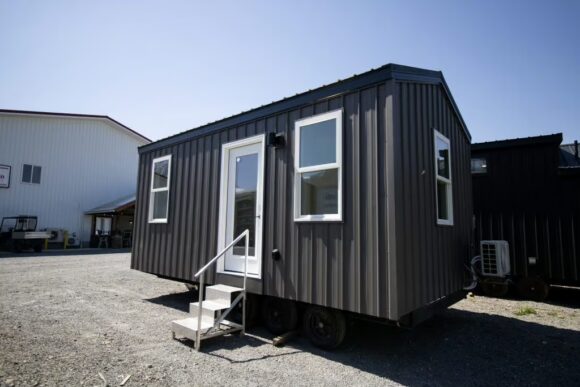
Strong, Energy-Efficient Construction
Built with durability in mind, the Shadow features a 28-gauge metal roof and siding, along with solid framing including 2×6 roof rafters and floor joists and 2×4 wall construction. Combined with R19 closed-cell spray foam insulation throughout, this home is designed to maintain comfort and efficiency in a variety of climates.
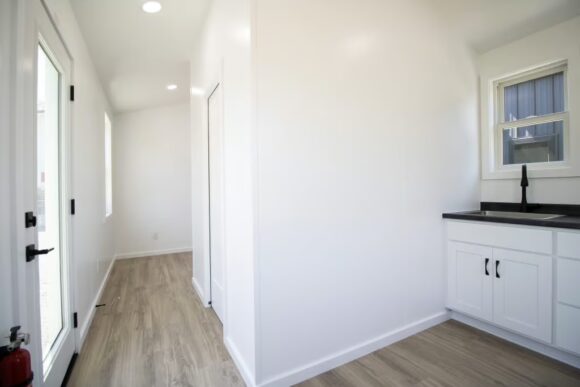
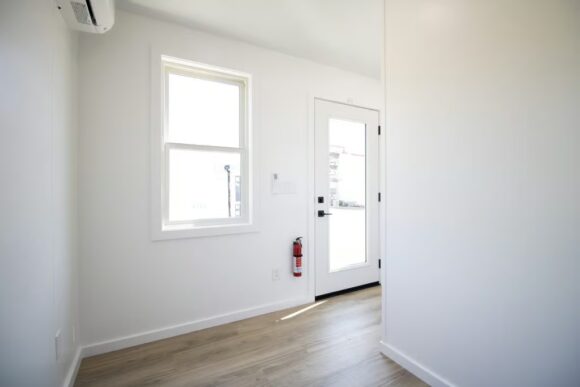
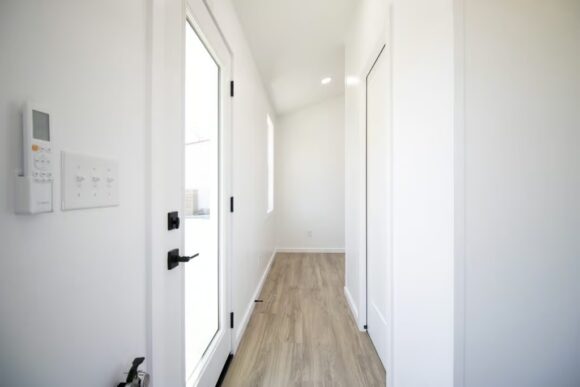
Large Anderson 100 Series double-pane windows bring in natural light while helping maintain energy performance, and the full-glass entry door with matte black hardware adds a clean, modern exterior look.
Bright & Modern Interior
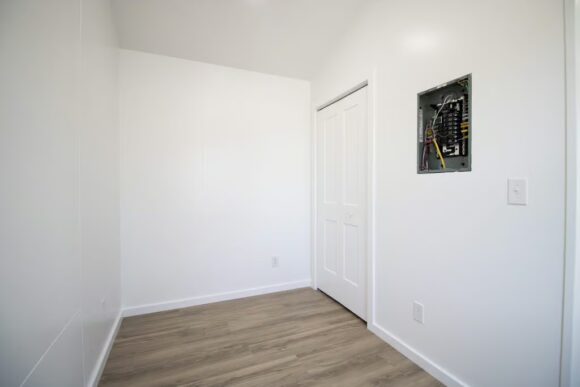
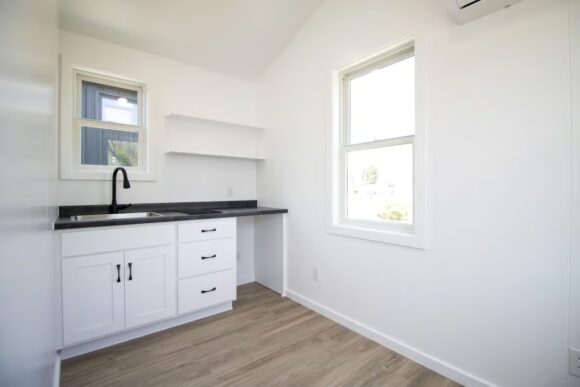
Inside, the Shadow offers a clean and inviting space with white-painted birch plywood walls and ceilings and luxury vinyl plank flooring throughout. The use of matte black hardware and finishes creates a cohesive, contemporary design that feels both stylish and functional.
Practical Kitchen Setup
The kitchen is designed for simplicity and everyday use, featuring:
- Painted cabinets with soft-close hinges and drawers
- Laminated countertops and stainless steel sink
- Matte black faucet and hardware
- Electric 2-burner cooktop for efficient cooking
Comfortable Bathroom Design
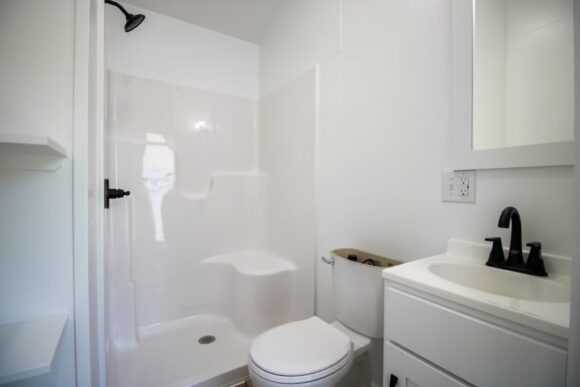
The Shadow includes a well-designed bathroom with:
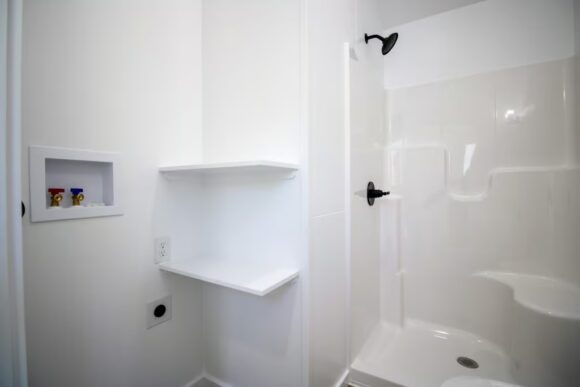
- 3’ x 4’ fiberglass shower
- Painted vanity with cultured marble countertop
- Matte black fixtures and accessories
- Vanity mirror, lighting, and exhaust fan
Fully Equipped & Ready to Connect
This home comes ready for easy setup with:
- Bosch ductless mini-split system (1 outdoor, 1 indoor unit) for heating and cooling
- 19-gallon electric water heater
- Washer/dryer hookups
- Full electrical system with 100 AMP breaker box
- Prepped plumbing with PEX water lines and drain connections
Exterior features include lighting, outlets, and a frost-resistant hose bib for added convenience.
Simple Living, Done Right
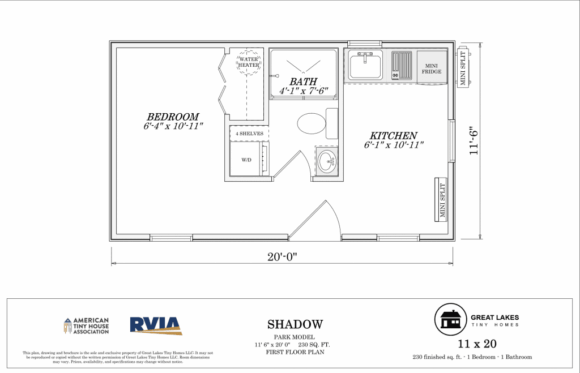
The Shadow model delivers everything you need in a compact, efficient layout—combining durability, modern finishes, and everyday functionality. It’s an excellent choice for those looking to simplify their lifestyle while still enjoying the comforts of a well-built home.
Shadow Model – Rent-to-Own Pricing Guide
The Shadow model by Great Lakes Tiny Homes offers a simple and flexible rent-to-own path to tiny home living—making it easier to step into ownership without the complexity of traditional financing.
With payments that include delivery, you can choose a plan that fits your budget and lifestyle:
Monthly Payments:
- 60 months: $1,879.63 + sales tax/month
- 84 months: $1,580.79 + sales tax/month
- 120 months: $1,399.92 + sales tax/month
- * Does Not include Lot Lease or Utilities*
Longer terms provide lower monthly payments, giving you the flexibility to find the right balance between affordability and payoff timeline.
This rent-to-own program is available on select Shadow models and is offered directly through the manufacturer, creating a streamlined and accessible path to ownership.
For more details on availability or how to get started, reach out anytime—we’re happy to help guide you every step of the way.
Upfront Costs – What to Expect
Getting started with your tiny home is simple and transparent. Here’s a breakdown of the expected upfront costs to help you plan:
- $2,500 security deposit
- First month’s payment
**Please note, kitchen appliances and washer/dryer are not included, allowing you the flexibility to choose the appliances that best fit your style and needs.
This straightforward structure keeps the process accessible while giving you control over the final touches of your home. For a full breakdown or help getting started, feel free to reach out—we’re happy to guide you every step of the way.